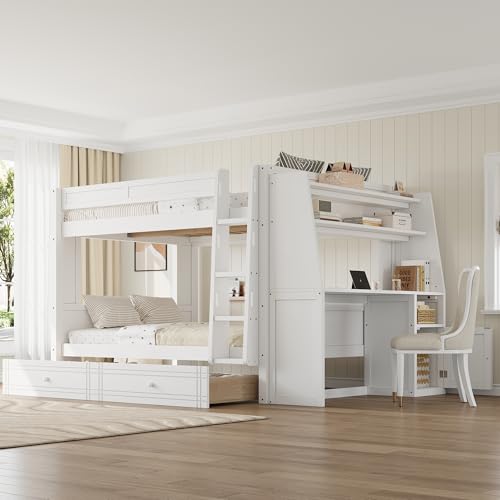
Bunk Bed with Desk and Couch Underneath: The Ultimate Space-Saving Workspace
A bunk bed with a desk and couch underneath turns one compact footprint into three functional zones: sleep, work, and lounge. This guide explains layouts, frame types, materials, safety, and setup so you can choose the right configuration with confidence.
Explore Buying ConsiderationsFor small bedrooms, studio apartments, dorms, and shared kids' rooms, a bunk bed with desk and couch underneath is one of the most efficient furniture solutions available. Instead of stacking separate pieces that compete for floor space, this design elevates the sleeping area and reclaims the ground level for a dedicated work surface and a comfortable seating spot. The result is a vertical living arrangement that feels intentional rather than cramped.
This guide is written for readers who already know they want a combined bed, desk, and couch unit but need clarity before committing. You will learn how the major configurations differ, which frame and material choices hold up over years of daily use, what to measure before ordering, and how to set up the lower zone so it stays productive and tidy. Along the way, we point to related desk guides that go deeper on specific surfaces and accessories.
Quick answer: A bunk bed with a desk and couch underneath works best when the ceiling is at least 8 feet high, the frame is rated for adult weight and anchored to the wall, and the lower zone is divided so the desk and sofa do not crowd each other. Measure ceiling clearance, mattress thickness, and the seating depth before you buy.
What a Bunk Bed with Desk and Couch Underneath Actually Includes
The concept is straightforward: the upper level holds a mattress, and the lower level is split between a desk surface and a seating area. In practice, manufacturers interpret that brief in several ways, so understanding the variations helps you match a product to your room.
- Loft-style single unit: The top bunk sits high enough for a full desk and a compact sofa below. This is the most common layout for teens and adults.
- Twin-over-full configuration: A narrower upper bed above a wider lower footprint that includes both a work surface and seating. Popular in shared rooms.
- Staircase access models: Stairs replace a ladder and often include built-in storage drawers, which improves safety and adds organization.
- Corner and L-shaped variants: The desk wraps along two walls while the couch occupies the remaining side, maximizing the usable surface in a square room.
Some designs integrate the couch as a built-in bench with cushions, while others leave an open bay so you can slide in a separate small sofa or futon. Built-in benches save floor space but limit flexibility; open bays let you swap furniture later. If your priority is a true multi-purpose room, an open bay paired with a compact loveseat is often the more adaptable choice.
Related layouts are worth comparing before you decide. A bunk bed with desk and sofa emphasizes the lounge side, while a bunk bed with desk underneath focuses purely on the work zone without dedicated seating. If storage is your main concern, the bunk bed with desk and storage underneath variant adds drawers and shelving to the mix.
Layout Options and How They Affect Daily Use
The layout determines how comfortable the lower zone feels. A desk and a couch compete for the same square footage, so the arrangement of each element matters as much as the overall dimensions.
Side-by-Side Split
The desk occupies one half of the lower level and the couch the other. This is the most balanced option for a single user who alternates between working and relaxing. It works best when the room is at least 10 feet wide so both zones have breathing room.
Desk Under the Bed, Couch Facing Out
The desk tucks directly beneath the upper bunk, and the couch sits perpendicular, facing into the room. This configuration suits narrow rooms because the seating depth runs along the longer wall. It also creates a natural visual separation between focused work and leisure.
Corner L-Shape with Lounge Bay
The desk runs along two adjoining walls while the couch fills the remaining corner. This maximizes surface area and is ideal for a student or remote worker who needs monitor space plus a place to take calls. Keep in mind that corner configurations need more wall length and can feel enclosed if the ceiling is low.
| Layout | Best For | Space Requirement | Trade-Off |
|---|---|---|---|
| Side-by-side split | Single user who works and lounges daily | Wider room, roughly 10 ft+ | Each zone is narrower |
| Desk under bed, couch facing out | Narrow rooms and long walls | Moderate width, longer wall | Less desk depth |
| Corner L-shape with lounge bay | Students and remote workers | Two adjoining walls | Can feel enclosed in low rooms |
Frame Types and Materials That Hold Up
Because the lower level carries both a desk and seating, the frame does more work than a standard bunk. Pay attention to the load rating, joint construction, and finish rather than relying on appearance alone.
Metal Frames
Steel frames with reinforced corner brackets are the most common choice for adult-rated units. They resist wobble, handle heavier loads, and are generally simpler to assemble. Look for powder-coated finishes described as rust-proof and for frames with cross-bracing or a wider footprint. High-grade steel and heavy-duty hardware are the markers of a frame built to last.
Solid Wood Frames
Hardwood frames, particularly oak, maple, and beech, offer warmth and a furniture-like feel. Solid build quality shows in dovetailed or bolted joints rather than stapled construction. Wood frames can be refinished if the surface dulls, which makes them a long-term investment for a child's room that will evolve over time.
Engineered Wood and Mixed Construction
MDF and particle board panels are common on desk surfaces and side panels in mid-tier units. They are stable and smooth when sealed, but they are more vulnerable to moisture and heavy point loads. For the desk panel specifically, a thicker sealed top resists sagging better than a thin one. If you want a deeper comparison of surface behavior, our guide to desk materials and surfaces explains how each option ages.
Designing the Desk Zone for Real Work
The desk under a bunk is often shallower than a freestanding desk, so every inch counts. A usable surface depth of at least 20 inches is the practical minimum for a laptop and notebook; 24 inches or more is better if you plan to add a monitor.
Lighting is the most common oversight. The upper bunk casts a shadow over the desk, so add a dedicated task light rather than relying on ceiling fixtures. A clamp-on lamp or a monitor light bar keeps the surface bright without consuming desk space. Our roundup of best desk lamps covers options that fit tight footprints.
Cable management deserves attention early. Monitors, chargers, and speakers all compete for outlets, and trailing cables make a compact workspace feel chaotic. Route cables along the frame with adhesive clips or a small tray, and use a single power strip mounted to the underside of the desk. The principles in our desk cable management guide apply directly to bunk desk setups.
For ergonomics, the desk height is fixed by the frame, so choose your chair carefully. A chair with adjustable seat height lets you align your elbows with the surface. If the desk sits slightly high, a footrest restores a comfortable posture. Readers assembling a full workstation can follow the steps in our first desk setup guide.
Making the Couch Zone Comfortable and Practical
The seating area is what separates this configuration from a plain loft bed. A built-in bench with a firm cushion and a supportive back works well for reading and short breaks. If the bay is open, a small loveseat or a compact futon gives you more comfort and the option to convert to a guest sleeping spot.
Keep the couch shallow. Deep seating eats the floor space you need to move between the desk and the rest of the room. A depth of around 24 to 30 inches is usually the sweet spot for a bunk-adjacent couch. Choose upholstery that tolerates daily use, and consider a removable, washable cover if the unit serves a child or teenager.
Storage under the couch is a bonus that many buyers overlook. A bench with a lift-up lid or pull-out drawers keeps blankets, controllers, and books out of sight. If your chosen model lacks storage, a shallow lidded box that slides beneath the seat solves the problem without altering the frame.
Safety, Stability, and Clearance Checks
Safety is the deciding factor in any elevated bed. Work through these checks before and after assembly.
- Ceiling clearance: Leave enough room above the upper mattress to sit up without ducking, and enough headroom above the couch to stand and move comfortably.
- Wall anchoring: Every loft or bunk frame should be secured to a wall stud with the supplied straps or brackets. This is the single most effective way to prevent tipping.
- Guardrails: The upper bunk needs a guardrail on all open sides, with a gap no larger than a few inches between the rail and the mattress.
- Ladder or stairs: Ladders should be firmly attached and have flat, non-slip rungs. Stairs with handrails are safer for younger children and easier for adults at night.
- Weight ratings: Confirm both the upper bunk and the desk and couch surfaces are rated for the intended users. Adult-rated frames publish clear limits; do not exceed them.
- Mattress thickness: An overly thick mattress raises the sleeping surface and reduces guardrail effectiveness. Match mattress height to the frame's specification.
- Ceiling height in the exact placement spot
- Wall length and corner clearance
- Door swing and closet access
- Height of any window or radiator on the wall
- Width of the access route to the room
- Mattress thickness you plan to use
How to Choose the Right Unit for Your Room
With the layout, frame, and safety basics covered, the final decision comes down to matching the unit to your room and your routines. Use the tiers below as a guide to market positioning rather than as a ranking of brands.
Entry-Level Tier
Starter-tier units typically use a lighter metal frame or engineered wood panels. They suit occasional use, guest rooms, or a first setup for a child. Expect simpler joinery and fewer integrated features such as stairs or storage. For light daily use in a small room, an entry-level frame can be a sensible starting point if it is properly anchored.
Mid-Range Tier
Mid-range models are the practical sweet spot for most households. They usually combine a reinforced steel or solid wood frame with a thicker desk panel and a built-in bench or open sofa bay. Hardware tends to be more robust, and assembly instructions are clearer. This tier is well-specified for daily adult use and offers good value for its class.
Premium and High-End Tier
Premium units use solid hardwood, commercial-grade hardware, and integrated cable routing. Many include staircase access with storage, a reversible desk orientation, and a finished back panel so the bed can float in the room. These are long-term investments for a primary bedroom or a home office that doubles as a guest space.
| Tier | Typical Construction | Best For | Durability Outlook |
|---|---|---|---|
| Entry-level | Lighter metal or engineered wood | Guest rooms, light daily use | Good with careful anchoring |
| Mid-range | Reinforced steel or solid wood, thicker desk top | Daily adult and teen use | Solid choice for the category |
| Premium / high-end | Hardwood, commercial-grade hardware, integrated storage | Primary bedrooms, long-term use | Built to last many years |
If your room is genuinely tight, compare this configuration with other compact solutions. Our guide to desks for small spaces covers freestanding alternatives, and the bed and desk in a small room article explores arrangements that do not involve an elevated bunk.
Assembly and Setup Tips
Most units arrive flat-packed and take several hours to assemble. A few habits make the process smoother and the result more stable.
- Build on a level surface. Assemble the frame in the room where it will live, on a floor you have checked with a level. Uneven floors are a leading cause of wobble.
- Loosely tighten, then square, then tighten fully. Snug all bolts first, check that the frame is square and the desk panel sits flat, then torque everything down.
- Anchor to the wall immediately. Do not wait until the bed is loaded. Fit the anti-tip strap or bracket while the frame is still accessible.
- Add a task light and power strip before loading the desk. It is far easier to route cables on an empty surface.
- Test the ladder or stairs under load. Step on each rung or tread before anyone uses the upper bunk.
After assembly, re-check all fasteners after the first week of use and then every few months. Vibration from daily climbing and desk work can loosen bolts over time.
Maintenance for Long-Term Use
A combined unit sees more traffic than a standalone desk, so a light maintenance routine pays off. Wipe the desk surface weekly with a soft cloth and a mild cleaner suited to the finish. For wood surfaces, our guide on cleaning a wood desk explains which products are safe. If scratches appear, the steps in repairing desk scratches will help you address them before they collect dirt.
Inspect the frame and hardware every few months, tightening any bolt that has worked loose. Check the wall anchor and the guardrail fittings at the same time. Replace worn non-slip treads on stairs or ladders rather than waiting for an accident. Cushion covers on the couch should be washed or rotated according to the manufacturer's guidance to keep the seating area fresh.
Who This Configuration Suits Best
This furniture is not for every room, and being honest about fit prevents disappointment. It suits:
- Teenagers and students who need a study surface and a place to relax in a single bedroom.
- Remote workers in studio apartments who want to separate sleep from work without dedicating an entire room to an office.
- Guest rooms and vacation homes where one footprint must serve sleeping, working, and lounging.
- Shared children's rooms where vertical space is the only way to give each child a desk and a seating area.
It is less suitable for very low ceilings, rooms with limited wall length for anchoring, or households where a user has mobility limitations that make climbing unsafe. In those cases, a bed with desk underneath without an upper bunk may be a better fit, and an armoire desk can add a work surface in a room that cannot accommodate a loft.
Frequently Asked Questions
Is a bunk bed with a desk and couch underneath safe for adults?
Yes, when the frame is rated for adult weight and properly anchored to the wall. Look for reinforced steel or solid hardwood frames with a published weight capacity that suits the intended user, and always follow the manufacturer's assembly and anchoring instructions.
What ceiling height is needed for a bunk bed with desk and couch underneath?
A standard loft configuration typically needs around 8 feet of ceiling height to keep comfortable headroom on both levels. Lower-profile designs can work in rooms with 7.5 feet, but you should measure clearance above the mattress and above the seating area before committing.
Can a bunk bed with a desk underneath support a computer setup?
Yes, provided the desk surface is rated for the load and the frame is stable. Choose models with a thick desk panel, cross-bracing, and a dedicated cable channel or grommet so monitors, towers, and accessories stay secure and tidy.
How do I stop a bunk bed desk combo from wobbling?
Wobble usually comes from loose fasteners or a frame that is not anchored. Re-tighten all bolts, add wall-anchor straps, place the bed on a level floor, and consider a frame with diagonal bracing or a wider footprint for better stability.
Should I choose stairs or a ladder for the upper bunk?
Stairs are safer for children and easier to use at night, and many staircase models include built-in storage. Ladders take up less floor space. If the room allows it and the primary user is a child or an older adult, stairs are the more comfortable choice.
Still deciding between configurations? Comparing variants such as the bunk bed with desk and couch underneath against a bunk bed with futon and desk is a useful exercise because the futon adds sleeping capacity while the couch favors lounging comfort. Whichever you choose, measure twice, anchor securely, and treat the lower zone as a real workspace rather than an afterthought.
If you need help choosing accessories or want to discuss a specific room layout, you can reach us through the contact page. Our team is happy to point you toward the guides that best match your situation.